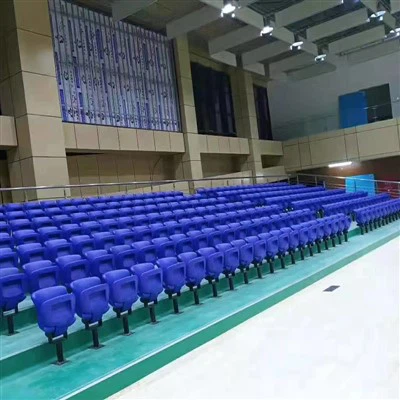
Hey there! As a supplier of Simple Grandstand Seats, I often get asked about how to measure the space for these seats. It's a crucial step, whether you're setting up a small local event or a large - scale sports arena. In this blog, I'll walk you through the process of measuring the space for simple grandstand seats.
1. Understand Your Requirements
First off, you need to figure out what your specific needs are. Are you looking for a Green Fixed Grandstand for a community fair, or perhaps a Permanent Grandstand for a professional sports venue? The type of grandstand you choose will influence the space measurement.
Consider the number of people you want to accommodate. This is a fundamental factor. You can't just guess; you need to have a clear estimate. If it's a small school event, you might need seats for 200 - 300 people. For a big - league sports game, it could be thousands.
2. Measure the Available Space
The next step is to physically measure the area where you plan to install the grandstand. You'll need a good measuring tape, and it's a good idea to have a helper.
Length and Width
Start by measuring the length and width of the area. Measure from one end to the other for the length and from side to side for the width. Make sure to measure in a straight line, and be as accurate as possible. For example, if you're using a measuring tape, hold it taut.
Let's say you have a rectangular area. If the length is 50 meters and the width is 30 meters, you have a large space to work with. But if it's a smaller area, like a length of 10 meters and a width of 5 meters, you'll have to be more strategic with your grandstand design.
Height Clearance
Don't forget about the height clearance. You need to measure from the ground to the lowest overhead obstacle, like a tree branch or a ceiling. This is important because the grandstand has a certain height, and you don't want it to hit anything above it. A typical grandstand might be 3 - 5 meters high, so you need to ensure there's enough vertical space.
3. Account for Aisles and Walkways
Aisles and walkways are essential for the safety and comfort of your guests. You need to allocate space for them in your measurements.
Aisle Width
The width of the aisle depends on the expected traffic. For a small event, an aisle width of 1 - 1.5 meters might be sufficient. But for a large - scale event, you might need an aisle width of 2 - 3 meters to allow for easy movement of people, especially in case of an emergency.
Walkway Design
Walkways should be designed in a way that people can easily access their seats. They should lead from the entrance to the different sections of the grandstand. Make sure to measure the space for these walkways accurately, so they don't take up too much space or cause congestion.
4. Consider the Seat Configuration
The seat configuration plays a big role in how much space you need. There are different types of seat arrangements, such as rows and columns.


Row Spacing
The spacing between rows is important for the comfort of the spectators. A typical row spacing for simple grandstand seats is around 0.8 - 1 meter. This allows people to sit comfortably and get in and out of their seats without disturbing others.
Column Spacing
Column spacing depends on the structural design of the grandstand. If you're using a Red Fixed Grandstand, the columns might need to be spaced at a certain distance to ensure stability. Usually, column spacing can range from 2 - 5 meters, depending on the size and type of the grandstand.
5. Calculate the Total Space Needed
Once you have all the measurements, it's time to calculate the total space needed for the grandstand.
Area Calculation
If you have a rectangular grandstand, you can calculate the area by multiplying the length by the width. But remember to include the space for aisles, walkways, and any other necessary areas. For example, if the grandstand itself has a length of 20 meters and a width of 10 meters, and you have an aisle that is 2 meters wide running along one side, you need to add that extra space to your calculation.
Volume Calculation
If you're dealing with a multi - level grandstand, you also need to consider the volume. You can calculate the volume by multiplying the area by the height. This is important for ventilation and overall space planning.
6. Check for Local Regulations
Before finalizing your measurements and installation plans, make sure to check for local regulations. Different areas have different rules regarding grandstand construction, safety, and space requirements. You don't want to run into any legal issues later on.
7. Seek Professional Help
If you're still unsure about the measurements or the installation process, it's a good idea to seek professional help. There are experts in the field who can give you accurate advice and help you design the perfect grandstand for your space.
As a Simple Grandstand Seats supplier, I'm here to assist you every step of the way. Whether you need help with measuring the space, choosing the right grandstand, or any other related questions, don't hesitate to reach out. We can discuss your specific requirements and come up with the best solution for your event.
If you're interested in purchasing our simple grandstand seats or have any questions about space measurement, feel free to contact us. We're looking forward to working with you and helping you create a great seating solution for your venue.
References
- "Grandstand Design and Construction Manual" - A comprehensive guide on grandstand design principles.
- Local building codes and regulations manuals for specific area requirements.